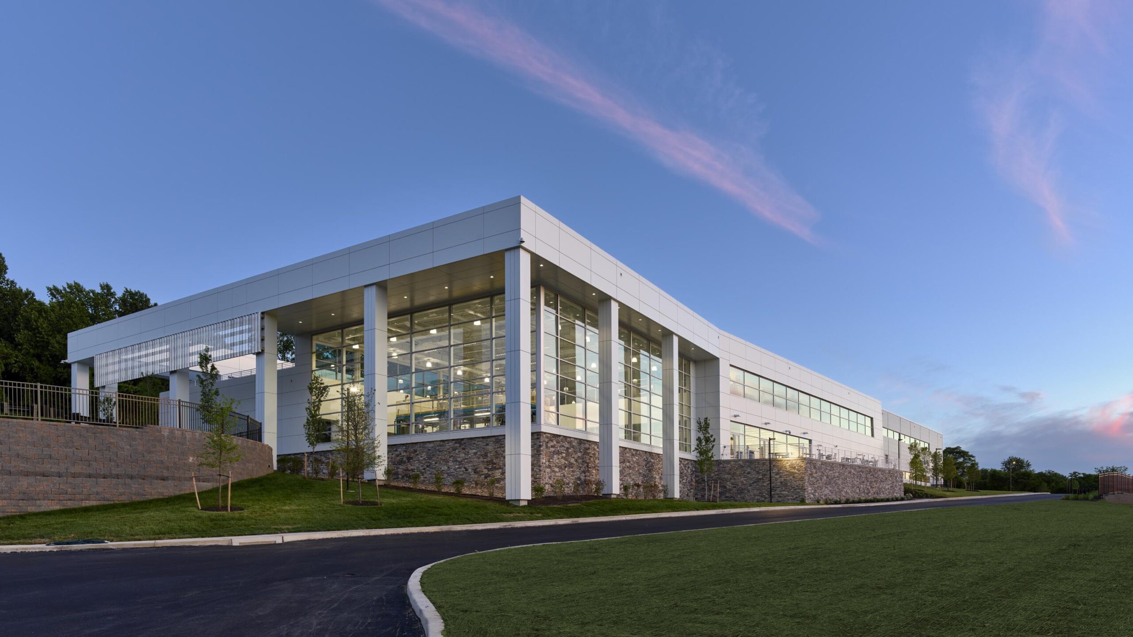
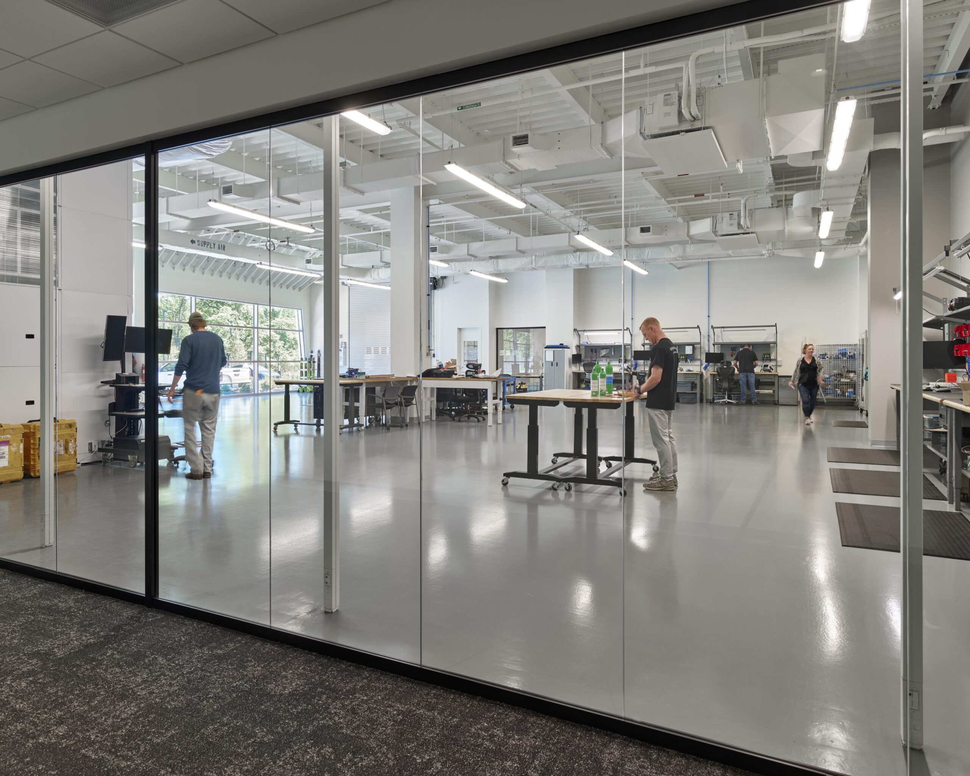
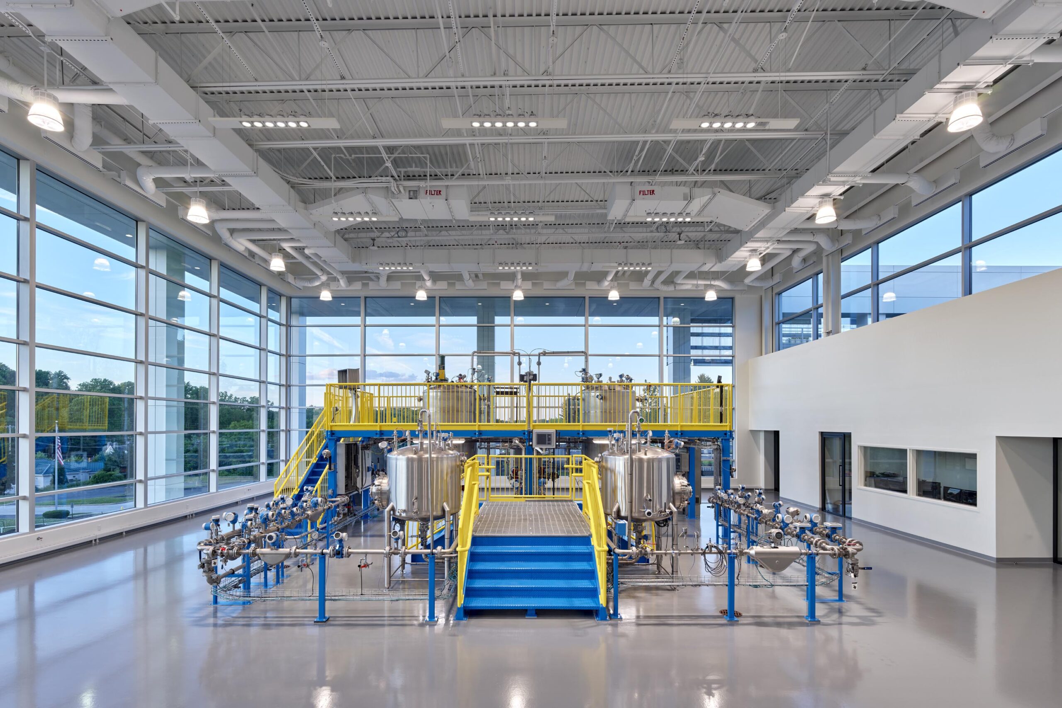
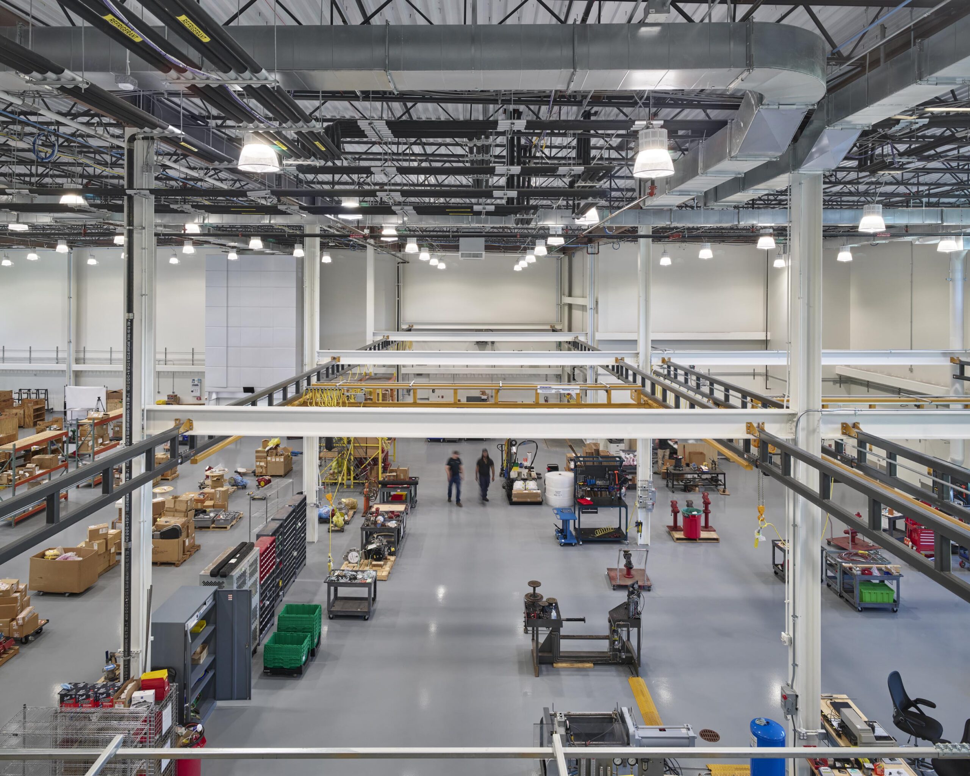
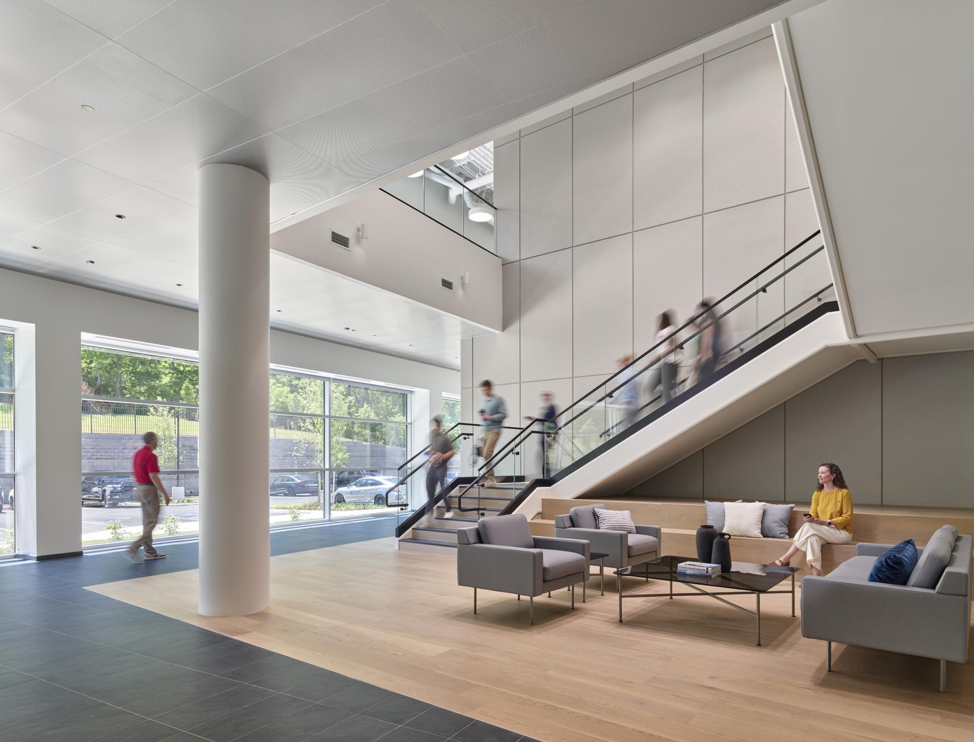
Wallworks Commercial Carpentry played a central role in constructing the new 90,000-square-foot Eastern Controls headquarters in Edgemont, Pennsylvania, which will also serve as Endress+Hauser’s Northeast Regional Center.
Designed to support administrative operations, product development, collaboration, training, and STEM education, the facility combines an ambitious high-performance building program with a clean, technology-driven architectural aesthetic. The project was designed to meet LEED Gold standards and advance goals for net-zero energy and net-zero carbon, objectives that elevated the importance of both the exterior enclosure and the quality of the interior construction.
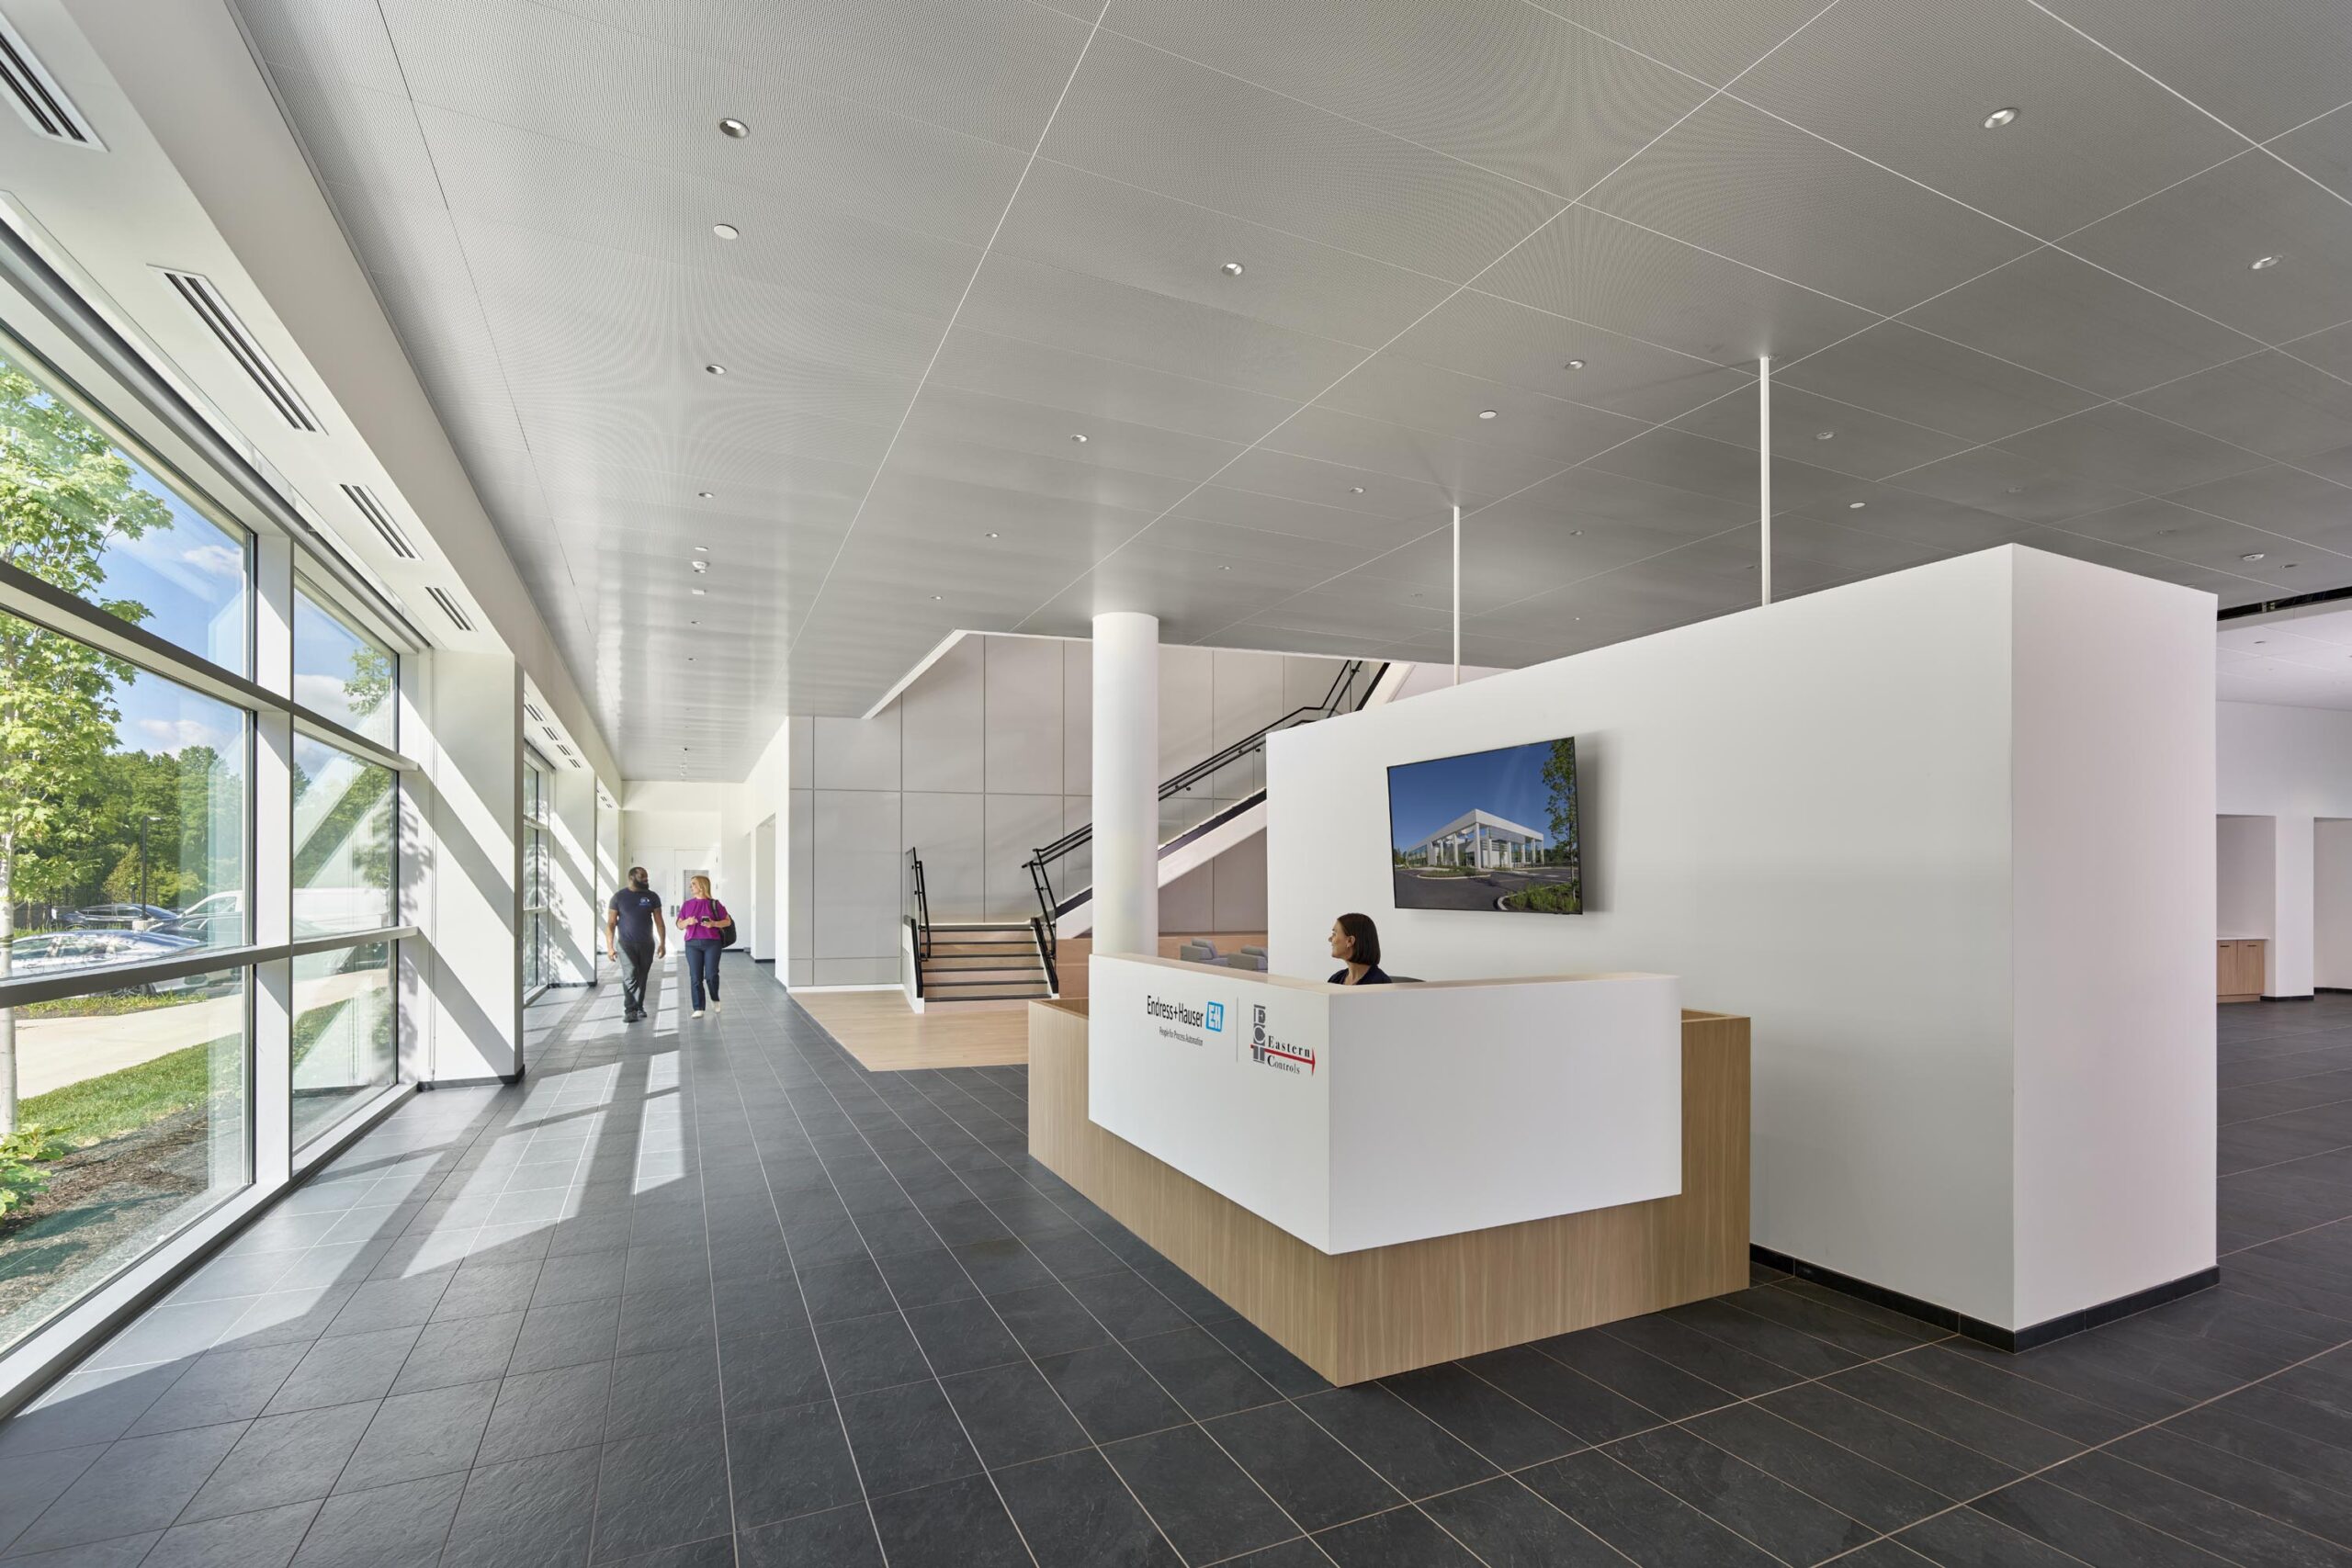
Wallworks was responsible for exterior framing and sheathing; air and weather barriers; interior and miscellaneous framing; insulation; drywall; acoustical and specialty ceilings; and doors, frames, and hardware. This scope of work placed Wallworks at the intersection of the building envelope, interior layout, finish quality, acoustical performance, and final occupancy.
Because much of the Work is on the Critical Path, decisions and installations made by the Wallworks team affected numerous downstream activities, making coordination, sequencing, and first-time quality essential to the overall success of the project.
The defining construction challenge was to turn a sophisticated design into a precisely executed field installation. Complex ceiling systems, shaped architectural details, crisp reveals, and seamless wall-to-ceiling transitions create the facility’s modern character. With a minimalist design, there are few opportunities to conceal variation: lines must remain straight across long distances, intersections must be sharp, and transitions between materials must read as intentional. Wallworks combined technical planning, experienced supervision, and disciplined craftsmanship to deliver that standard throughout a diverse and highly visible facility.